Property photo 1
Property photo 2
Property photo 3
Property photo 4
Property photo 5
2 Beds
2 Baths
1,430 sqft

$38,500

17 Ribbon Falls Drive, Ormond Beach FL, 32174

Price per sqft$26.92
Built in1988
Property size1,430 sqft
Property typeManufactured

Overview

Active

Updated 6 days ago

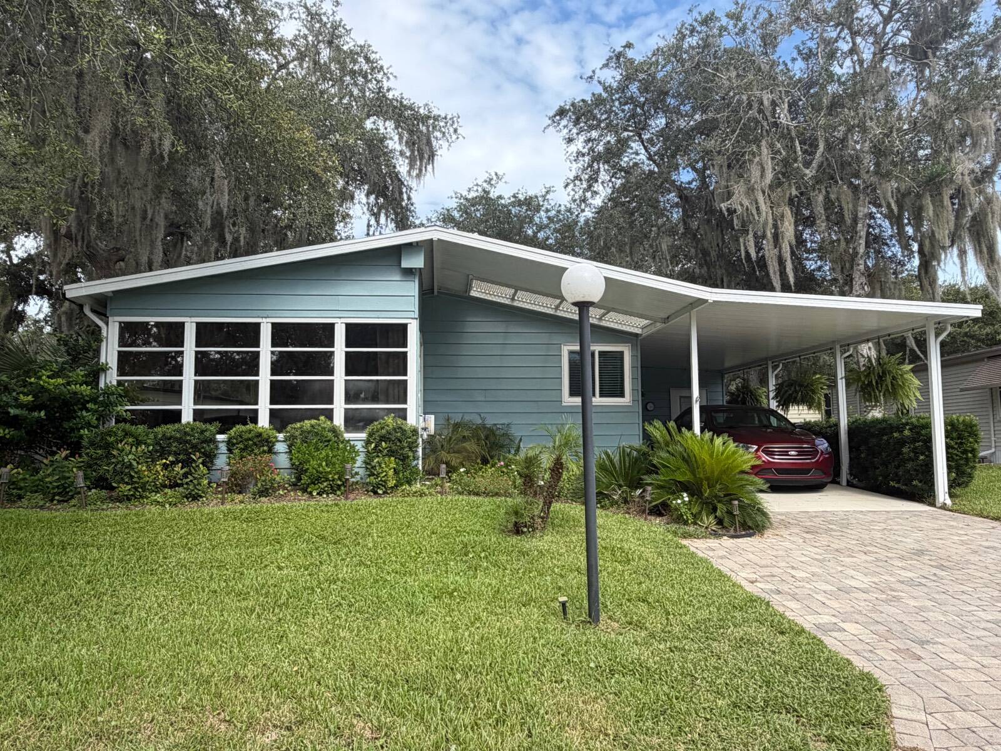
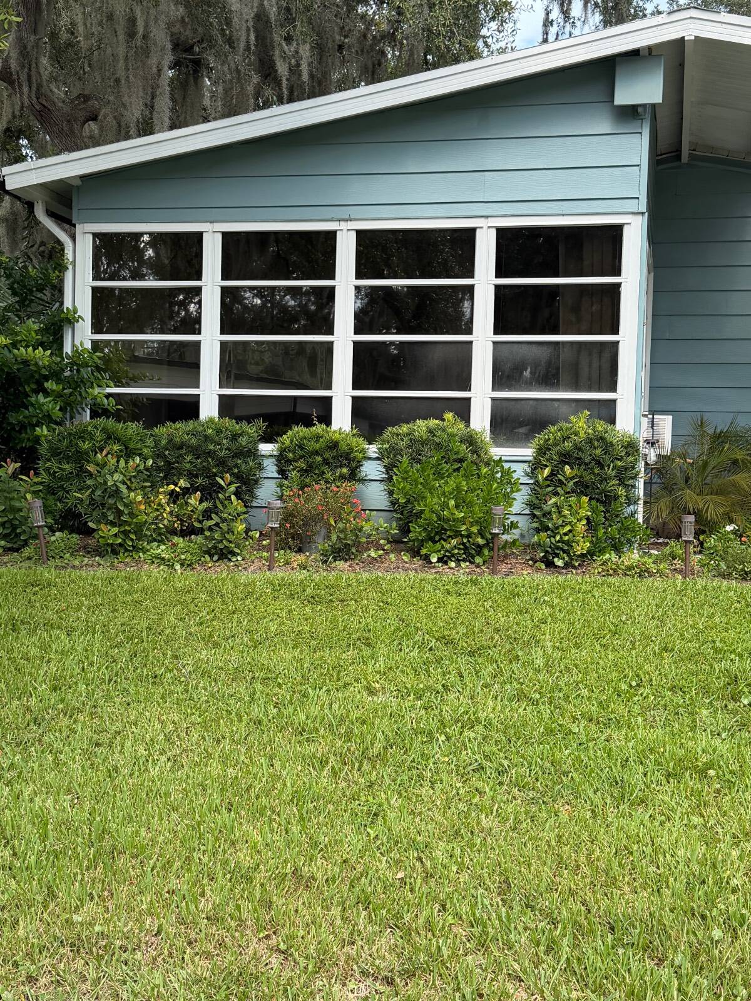
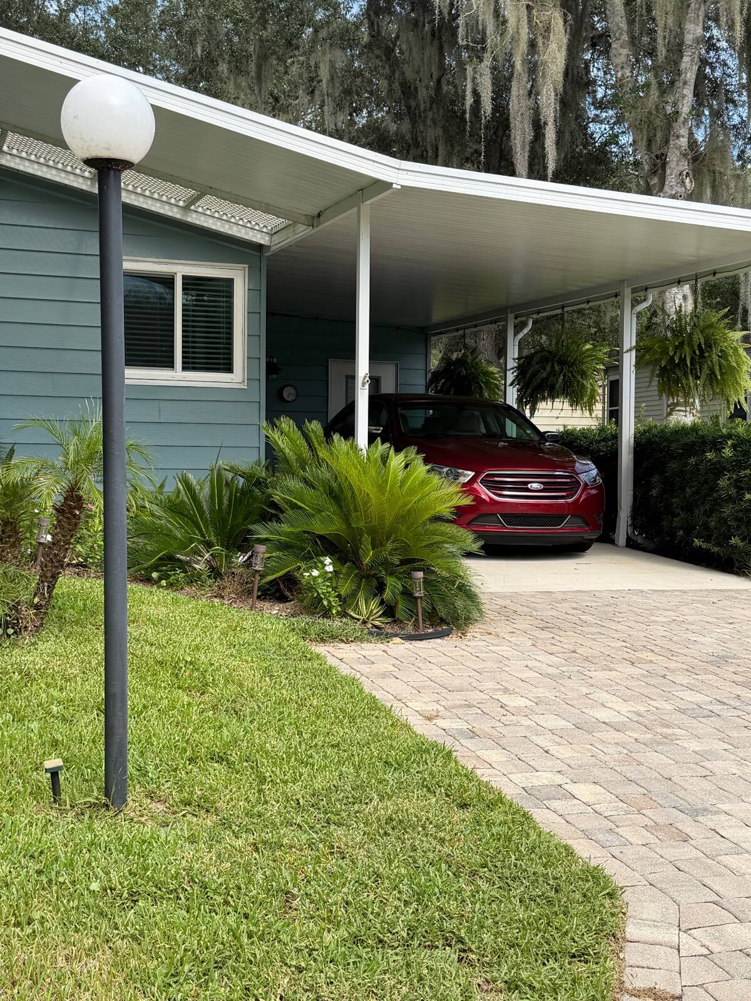
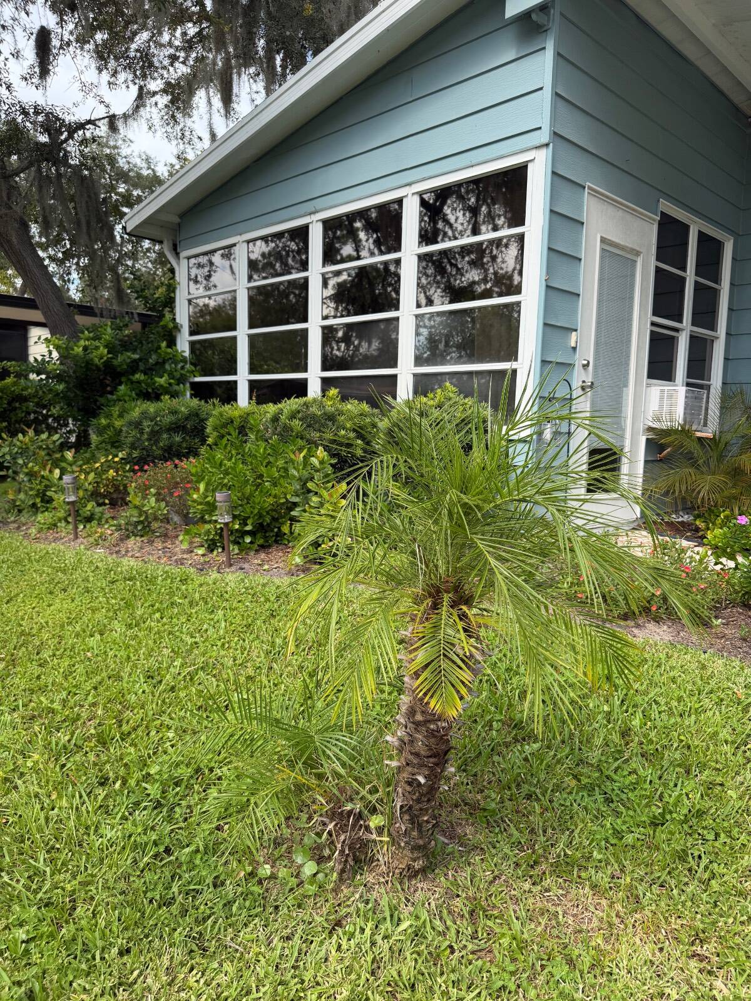
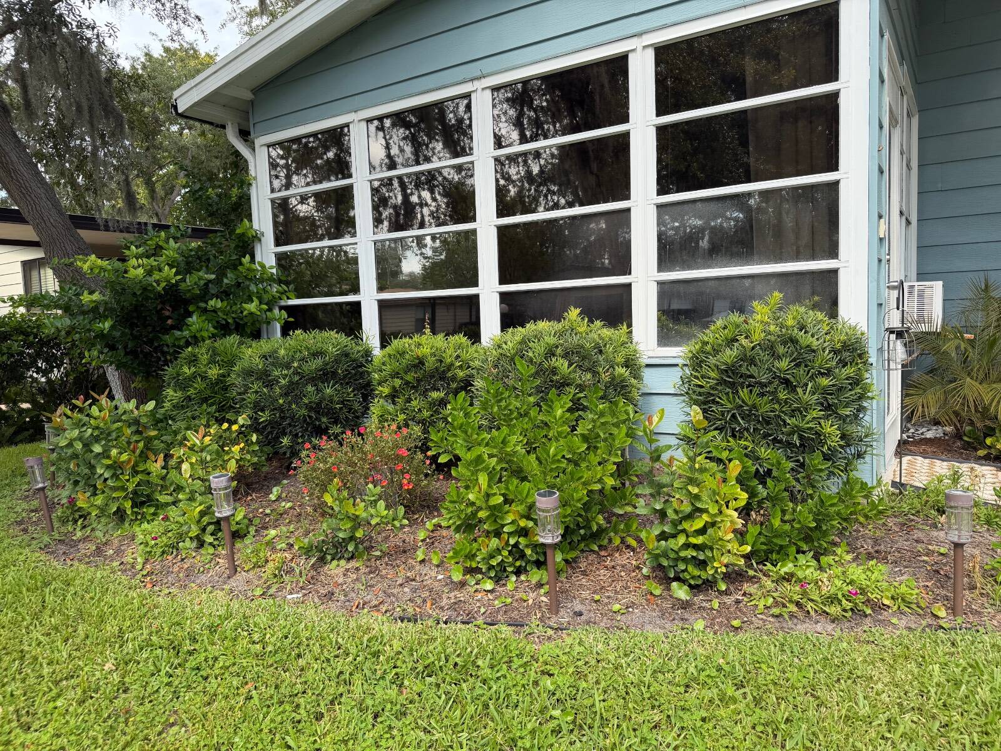
Welcome to this beautifully updated 2 bedroom and 2 bathroom has an open-concept floor plan. The home has two entrances one goes from the sidewalk to the Florida room. The other entrance is just off the carport. As you step foot through the entry way off the carport you see the back trex deck and beautiful backyard. If you continue walking into the home you walk into mudroom area with the washer and dryer to the right. As you continue you walk into the kitchen and is a true chef's dream, featuring new shaker-style cabinets with soft-close drawers, stainless steel appliances, and stunning quartz countertops anchored by an oversized island. The primary bedroom offers a double-door walk-in closet and a tastefully renovated en-suite bath. The guest room is very spacious and has the guest bathroom just across the hallway. You can unwind in the enclosed Florida room or host guests on the outdoor paver patio, surrounded by lush landscaping and the warm ambiance of café lights. New flooring, fresh paint, new windows, tile backsplash in the kitchen and dimmable lighting flow throughout - every update has already been done, so you can simply move in and enjoy. A stackable washer and dryer are conveniently tucked into the mudroom area, adding everyday practicality to an already exceptional home. With more upgrades than a listing can capture, this one truly needs to be seen in person. And beyond your front door lies The Falls - a vibrant 55+ community that truly feels like a destination. Take a dip in the heated pool, connect with neighbors at the clubhouse, enjoy endless social activities, and bring your furry friends along too. With the peaceful charm of Ormond Beach and Daytona's excitement just minutes away, the Florida dream is right here waiting for you. DISCLAIMER: The information in this listing is believed to be true and accurate and has been provided by the seller. Mobile Homes are sold AS IS, we recommend that you inspect any home that you are interested in purchasing and recommend that it be independently verified by appropriate professionals.

$256/mo

Est. mortgage payment based on a $38,500 home price.

All estimates are provided by Luxury Presence for informational purposes only. Actual amounts may vary.

Additional information

MLS® ID
12017781
Available since
October 7, 2026

Interior Features

Bedrooms
2
Bathrooms
2
Basement
No

Other Property Details

View
Yes

Courtesy of Triple S Mobile Home Sales, LLC with ,
Listing Contact:  

Based on information from State Listings, Inc. IDX information is provided exclusively for consumers' personal, non-commercial use, it may not be used for any purpose other than to identify prospective properties consumers may be interested in purchasing. All information is deemed reliable but not guaranteed and should be independently reviewed and verified. Property locations as displayed on any map are best approximations only and exact locations should be independently verified. All properties are subject to prior sale, change or withdrawal, and may or may not be listed by the office/agent presenting the information. Neither listing broker(s) nor Maggie Chong shall be responsible for any typographical errors, misinformation, misprints and shall be held totally harmless. 

©2026 State Listings, Inc. All rights reserved.

Powered by Luxury Presence